
Listing Courtesy of: Arizona Regional MLS / Listed By: Kimberly Borges, Coldwell Banker Realty - Contact: 480-951-1010
5848 N 86th Street Scottsdale, AZ 85250
Active (98 Days)
$439,000 (USD)
Description
MLS #:
7049526
7049526
Taxes
$1,001
$1,001
Lot Size
1,708 SQFT
1,708 SQFT
Type
Townhouse
Townhouse
Year Built
1964
1964
County
Maricopa County
Maricopa County
Listed By
Kimberly Borges, Coldwell Banker Realty, Contact: 480-951-1010
Source
Arizona Regional MLS
Last checked Oct 9 2026 at 2:20 AM GMT+0000
Arizona Regional MLS
Last checked Oct 9 2026 at 2:20 AM GMT+0000
Bathroom Details
Interior Features
- 9+ Flat Ceilings
- Eat-In Kitchen
- High Speed Internet
- Full Bth Master Bdrm
- Upstairs
- Granite Counters
- Walk-In Pantry
Lot Information
- Grass Front
Heating and Cooling
- Electric
- Central Air
- Ceiling Fan(s)
- Programmable Thmstat
Homeowners Association Information
- Dues: $321
Flooring
- Carpet
- Laminate
Exterior Features
- Block
- Brick Veneer
- Painted
- Brick
- Wood Siding
- Roof: Composition
Utility Information
- Sewer: Public Sewer
School Information
- Elementary School: Navajo Elementary School
- Middle School: Mohave Middle School
- High School: Saguaro High School
Parking
- Separate Strge Area
- Common
- Assigned
- Direct Access
- Attached Carport
Stories
- 2.00000000
Living Area
- 1,584 sqft
Additional Information: North Scottsdale | 480-951-1010
Location
Estimated Monthly Mortgage Payment
*Based on Fixed Interest Rate withe a 30 year term, principal and interest only
Listing price
Down payment
%
Interest rate
%Mortgage calculator estimates are provided by Coldwell Banker Real Estate LLC and are intended for information use only. Your payments may be higher or lower and all loans are subject to credit approval.
Disclaimer: Listing Data Copyright 2026 Arizona Regional Multiple Listing Service, Inc. All Rights reserved
All information should be verified by the recipient and none is guaranteed as accurate by ARMLS.
ARMLS Last Updated: 10/8/26 19:20.
All information should be verified by the recipient and none is guaranteed as accurate by ARMLS.
ARMLS Last Updated: 10/8/26 19:20.


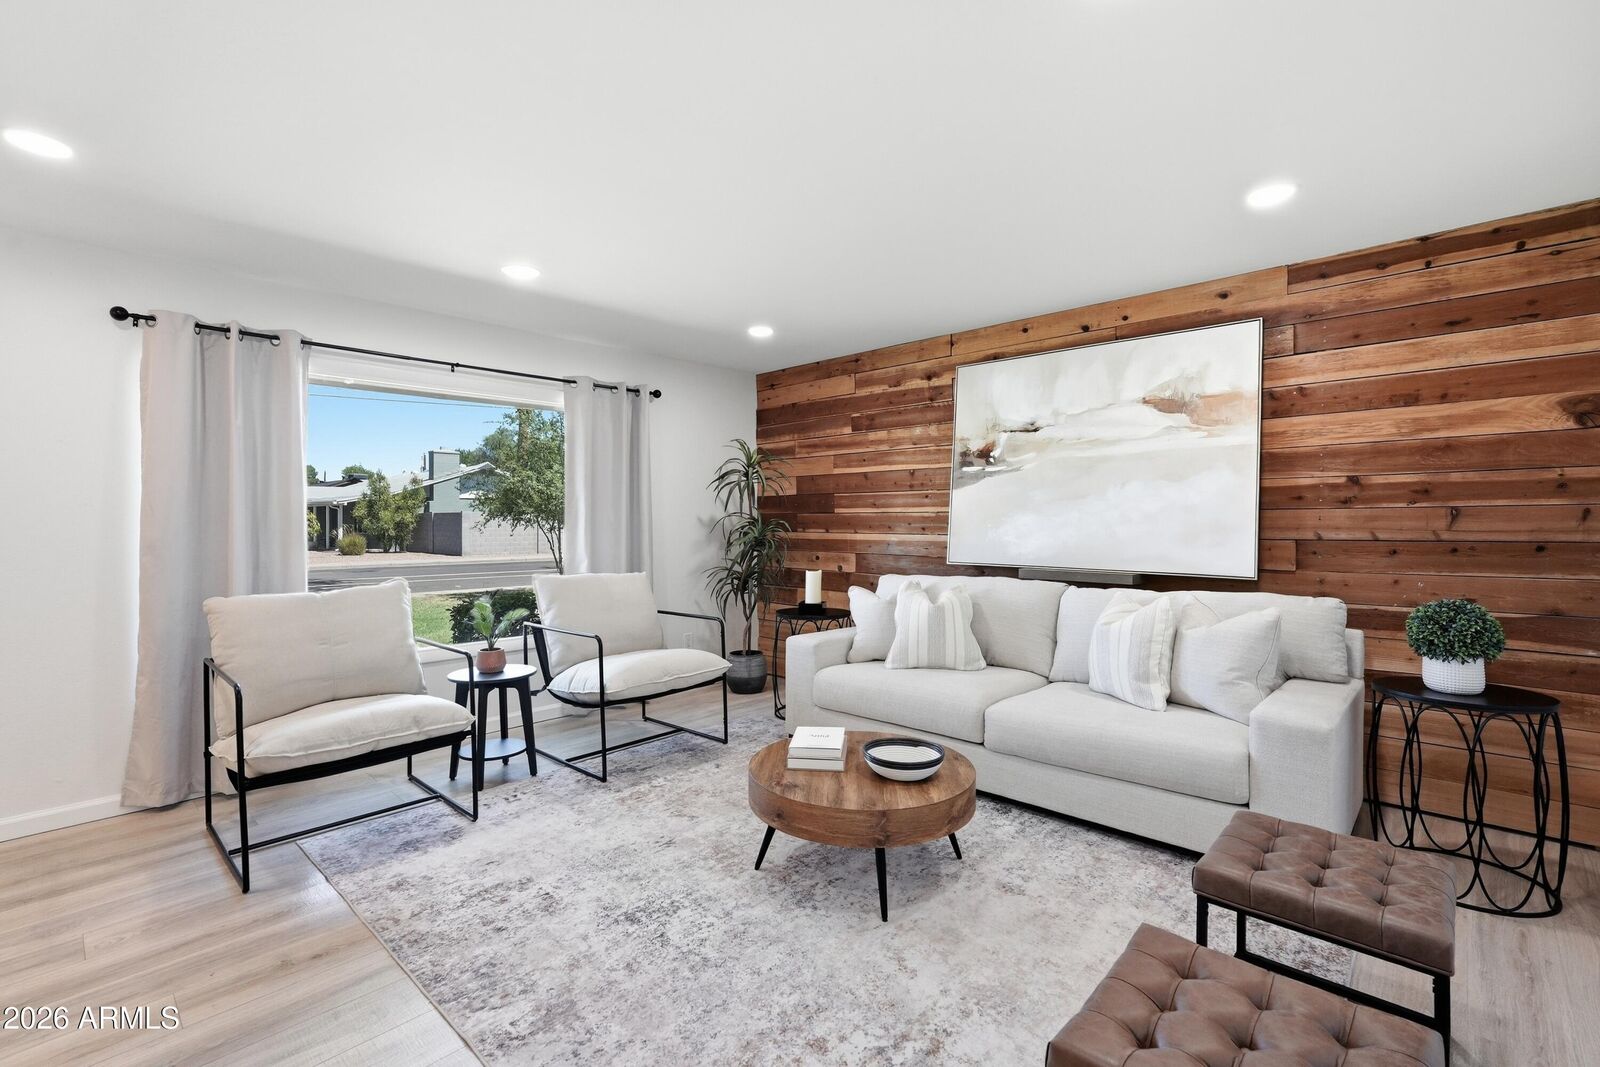
Beautifully updated 4-bedroom, 2.5-bath townhome offering 1,584 square feet in the desirable Park Scottsdale community. Freshly painted throughout, this two-story home features an inviting open layout with stylish wood-plank accent walls, laminate flooring in the living areas and bedrooms, and brand-new carpet on the stairs.
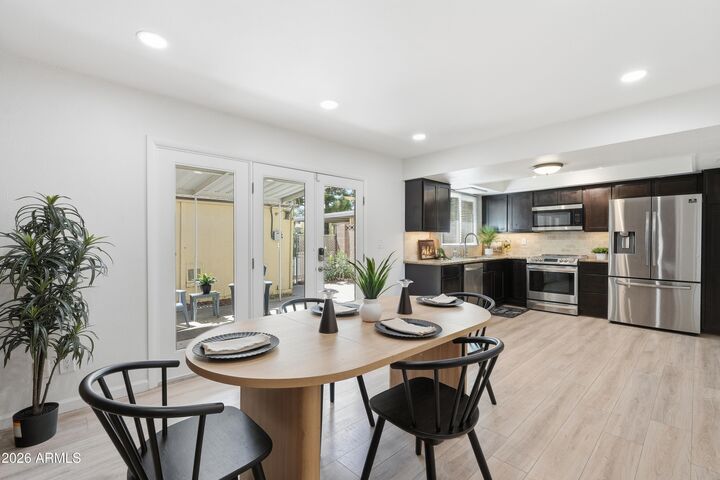
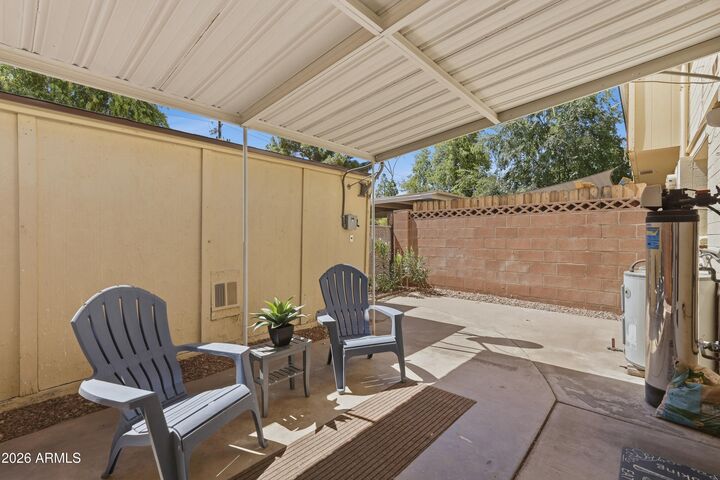
The kitchen features granite countertops, stainless steel appliances, ample cabinet space, and a custom walk-in pantry. Bathrooms also feature granite countertops for a cohesive, upgraded look. Step outside to the spacious private back patio--perfect for relaxing and entertaining--with additional storage and direct access to two covered parking spaces. An EV-ready outlet adds extra convenience.
Residents enjoy access to the community pool and recreation room, all while being ideally located near Loop 101 and the 202, with easy access to Old Town Scottsdale, Scottsdale Fashion Square, Kierland Commons, Scottsdale Quarter, world-class dining, shopping, golf, and entertainment.
Whether you're looking for a primary residence, seasonal getaway, or investment property, this move-in-ready home offers an outstanding combination of style, flexibility, comfort, and an unbeatable Scottsdale location.