
Listing Courtesy of: Arizona Regional MLS / Listed By: Patricia "Trish" Gore, Coldwell Banker Realty
9780 E Gamble Lane Scottsdale, AZ 85262
Active (22 Days)
$1,275,000 (USD)

Description
MLS #:
7025098
7025098
Taxes
$3,195
$3,195
Lot Size
0.31 acres
0.31 acres
Type
Single-Family Home
Single-Family Home
Year Built
1996
1996
Style
Territorial/Santa Fe
Territorial/Santa Fe
Views
Mountain(s)
Mountain(s)
County
Maricopa County
Maricopa County
Listed By
Patricia "Trish" Gore, Coldwell Banker Realty
Source
Arizona Regional MLS
Last checked May 29 2026 at 9:11 PM GMT+0000
Arizona Regional MLS
Last checked May 29 2026 at 9:11 PM GMT+0000
Bathroom Details
Interior Features
- No Interior Steps
- 9+ Flat Ceilings
- Eat-In Kitchen
- High Speed Internet
- Full Bth Master Bdrm
- Kitchen Island
- Double Vanity
- Separate Shwr & Tub
- Tub With Jets
- Granite Counters
- Walk-In Pantry
Lot Information
- North/South Exposure
- Sprinklers In Rear
- Sprinklers In Front
- Desert Back
- Desert Front
- Auto Timer H2o Front
- Auto Timer H2o Back
Property Features
- Fireplace: Family Room
- Fireplace: Gas
Heating and Cooling
- Natural Gas
- Central Air
- Ceiling Fan(s)
- Programmable Thmstat
Homeowners Association Information
- Dues: $2200
Flooring
- Carpet
- Stone
Exterior Features
- Stucco
- Painted
- Wood Frame
- Roof: Foam
- Roof: Built-Up
- Roof: Reflective Coating
Utility Information
- Sewer: Sewer In & Cnctd, Public Sewer
- Energy: Multi-Zones
School Information
- Elementary School: Desert Sun Academy
- Middle School: Sonoran Trails Middle School
- High School: Cactus Shadows High School
Parking
- Separate Strge Area
- Attch'D Gar Cabinets
- Garage Door Opener
- Direct Access
Stories
- 1.00000000
Living Area
- 3,022 sqft
Location
Estimated Monthly Mortgage Payment
*Based on Fixed Interest Rate withe a 30 year term, principal and interest only
Listing price
Down payment
%
Interest rate
%Mortgage calculator estimates are provided by Coldwell Banker Real Estate LLC and are intended for information use only. Your payments may be higher or lower and all loans are subject to credit approval.
Disclaimer: Listing Data Copyright 2026 Arizona Regional Multiple Listing Service, Inc. All Rights reserved
Information Deemed Reliable but not Guaranteed.
ARMLS Last Updated: 5/29/26 14:11.
Information Deemed Reliable but not Guaranteed.
ARMLS Last Updated: 5/29/26 14:11.


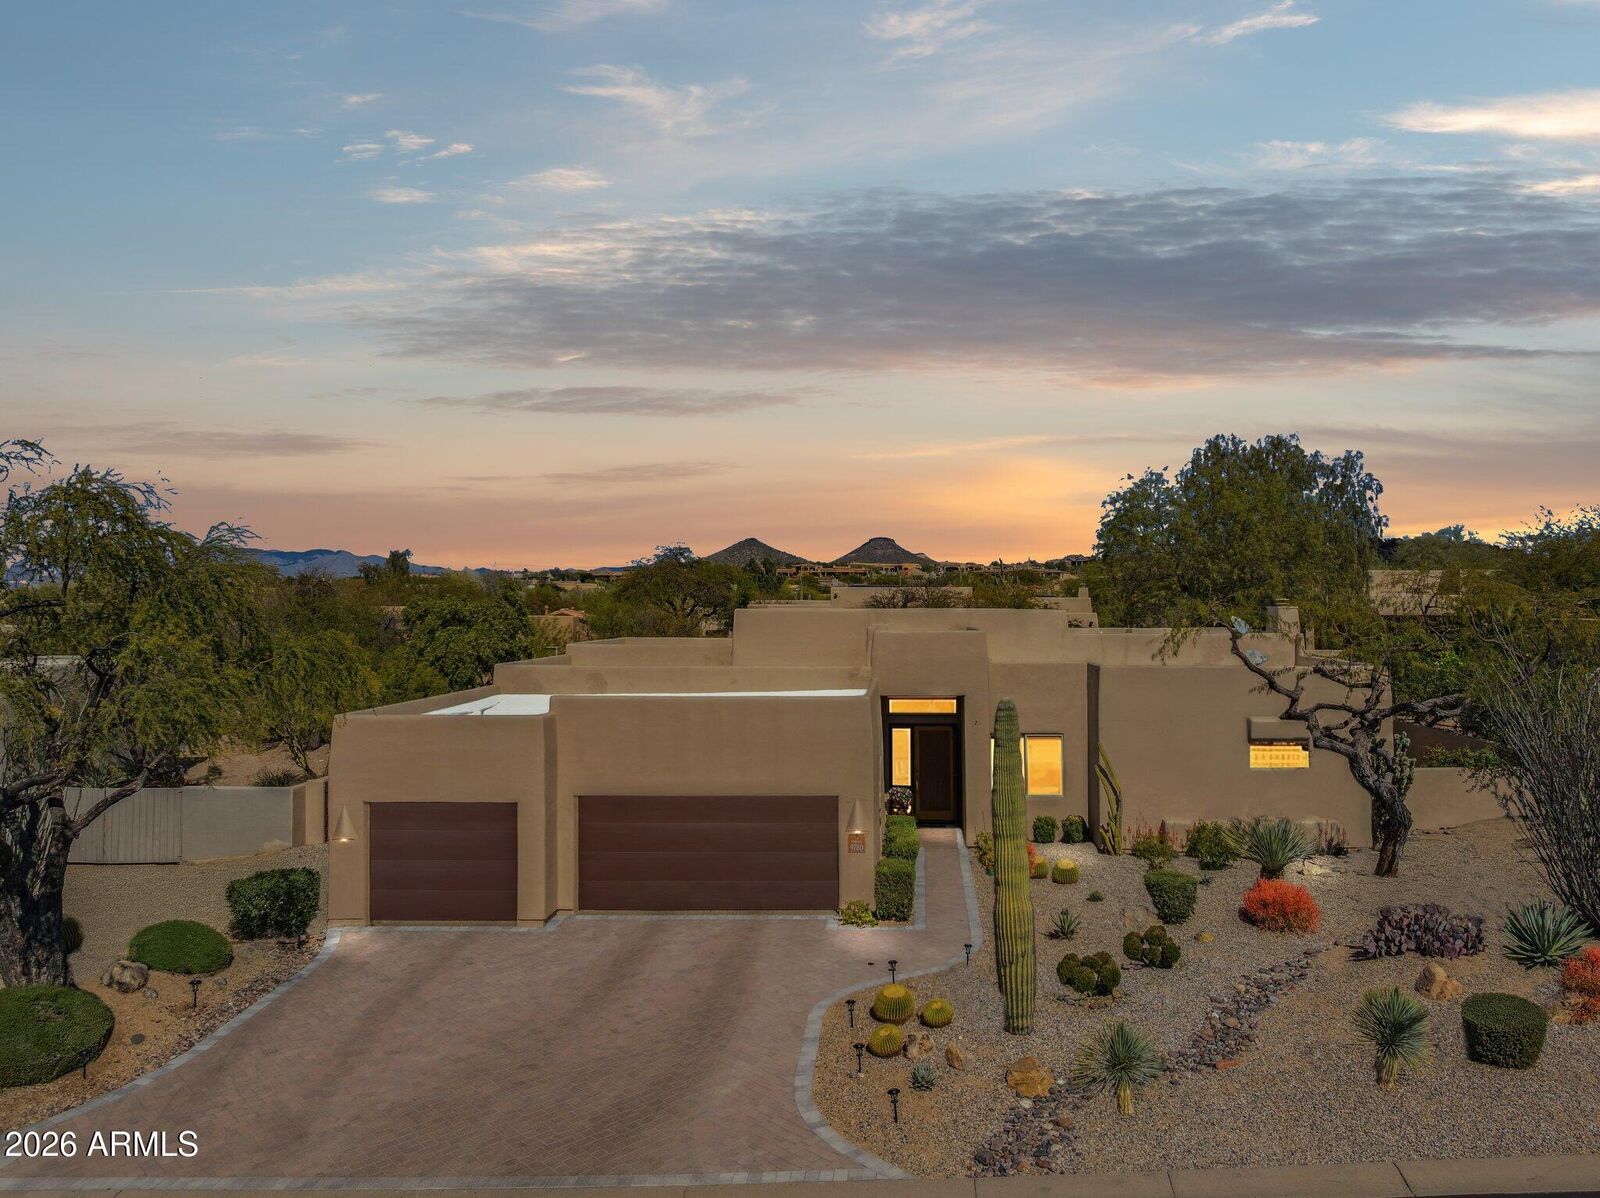
An HOA award-winning front yard sets the tone from the moment you arrive. Mature trees and lush desert landscaping frame the home, while a private walled boundary creates a serene sense of seclusion without sacrificing the warmth of the neighborhood.
Soaring ceilings and five skylights - two in the primary ensuite, two in the guest bath, and one in the laundry room - bathe the home in natural light. Recessed lighting with dimmer switches flows throughout the kitchen, living areas, and hallways. A gas fireplace anchors the main living space, and the formal dining room is wrapped on two sides by windows.
Flagstone flooring carries through the kitchen, living room, hallway, and laundry room, while travertine adds warmth to two guest suites. Architectural details -- including decorative block windows with a charming cactus accent near the garage -- give the home a distinctive, custom character.
The spacious primary retreat features a large ensuite with a dedicated water closet and an oversized walk-in closet. Three walk-in closets plus a coat closet ensure storage is never a concern. The kitchen offers abundant cabinetry, stainless steel appliances, large windows, recessed lighting, and inset display niches. The laundry room is equally well-appointed with a new washer and dryer, extended countertop with multiple outlets, deep sink, and ample cabinetry.
A full-length covered concrete patio spans the entire rear of the home, featuring striking exposed beams, ceiling fans, ambient lighting, and three sets of sliding glass doors -- designed for entertaining and everyday enjoyment in equal measure. The oversized garage includes beautiful built-in cabinetry plus an attached utility room housing the water heater and water softener.
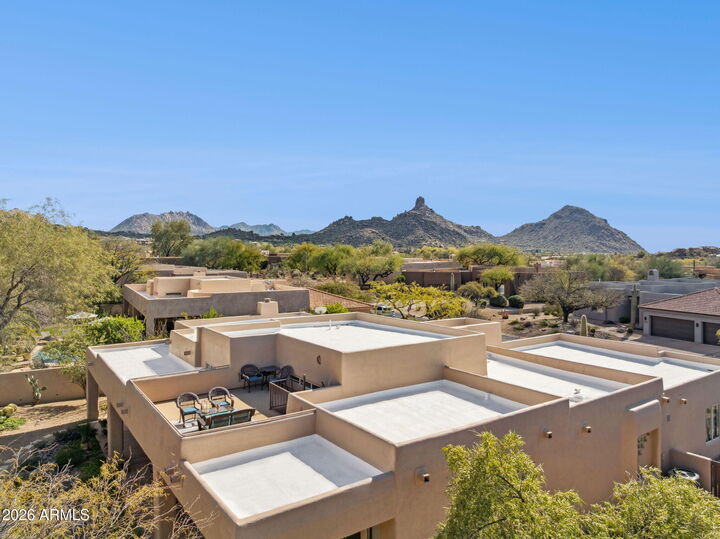
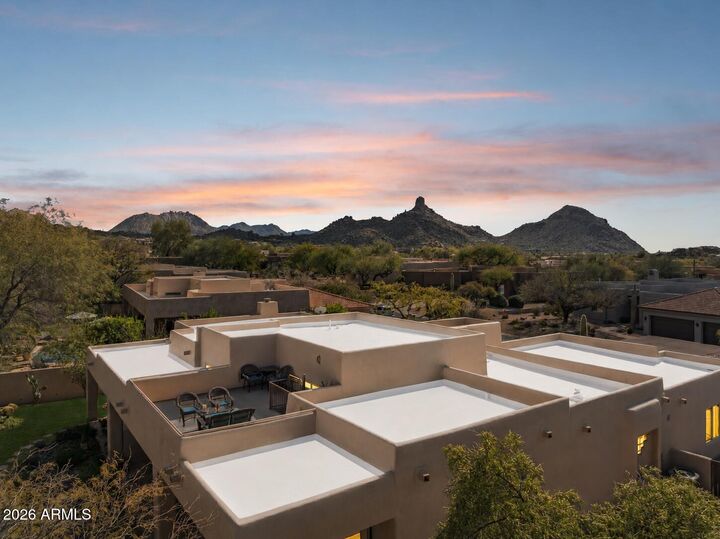
Steps from Troon North Park (tennis, pickleball, playground, fitness stations, and a leashed dog park), the Dynamite Grill open to non-members, and a scenic nature preserve with marked trails for hiking and equestrian use -- all surrounded by world-class golf, mountain views, and everything that makes North Scottsdale exceptional.