
Listing Courtesy of: Arizona Regional MLS / Listed By: Julie-Anne "Julie" Helms, Coldwell Banker Realty - Contact: 623-977-1776
15821 W Huron Drive Sun City West, AZ 85375
Active (3 Days)
$599,900 (USD)
Description
MLS #:
7082719
7082719
Taxes
$2,853
$2,853
Lot Size
0.31 acres
0.31 acres
Type
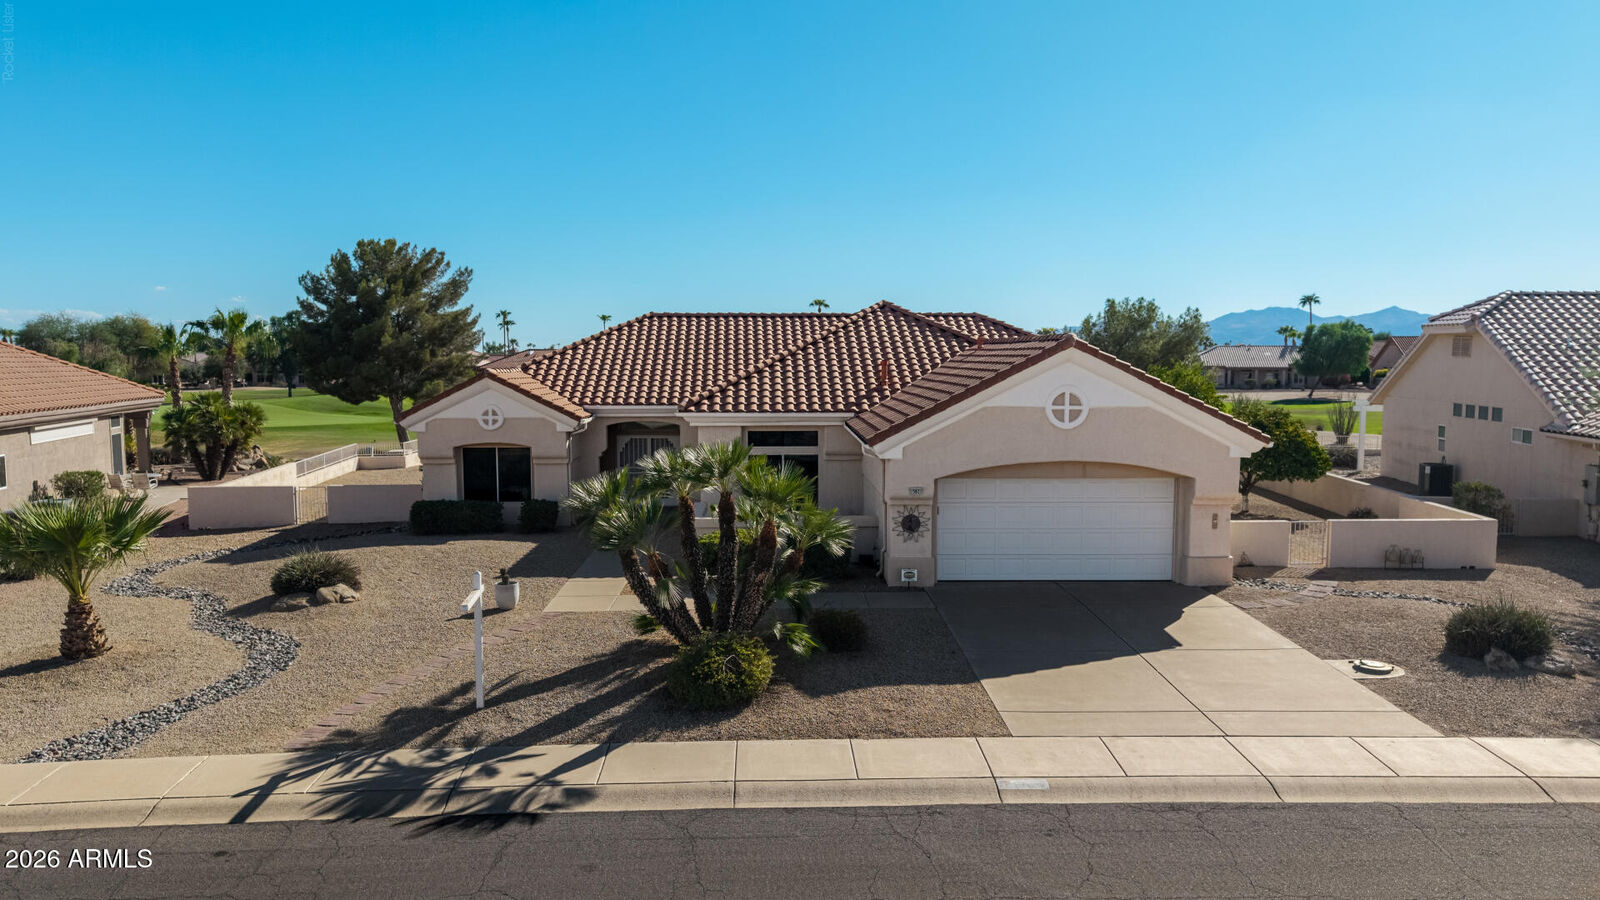
Single-Family Home
Single-Family Home
Year Built
1993
1993
Style
Ranch
Ranch
Views
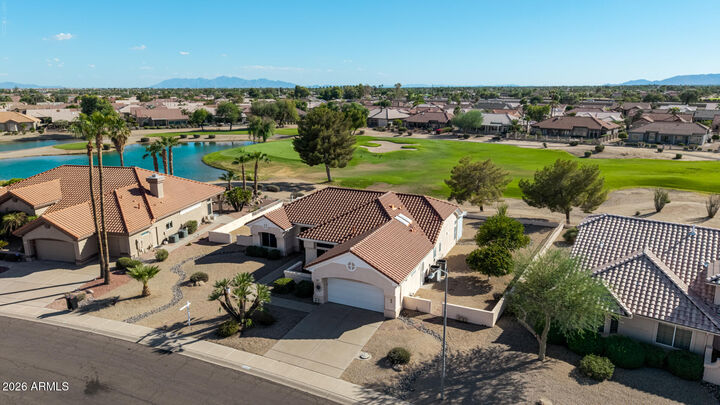
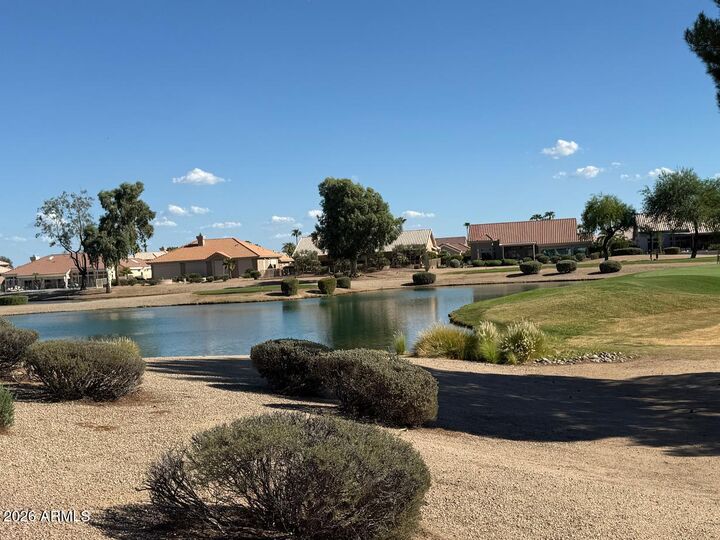
Mountain(s), Golf Course, Lake
Mountain(s), Golf Course, Lake
County
Maricopa County
Maricopa County
Listed By
Julie-Anne "Julie" Helms, Coldwell Banker Realty, Contact: 623-977-1776
Source
Arizona Regional MLS
Last checked Sep 22 2026 at 8:38 PM GMT+0000
Arizona Regional MLS
Last checked Sep 22 2026 at 8:38 PM GMT+0000
Bathroom Details
Interior Features
- Breakfast Bar
- Furnished(See Rmrks)
- 9+ Flat Ceilings
- High Speed Internet
- Pantry
- Full Bth Master Bdrm
- Double Vanity
- Separate Shwr & Tub
- Tub With Jets
- Quartz Countertops
Lot Information
- North/South Exposure
- Sprinklers In Rear
- Sprinklers In Front
- On Golf Course
- Gravel/Stone Front
- Auto Timer H2o Front
- Auto Timer H2o Back
- Gravel/Stone Back
Heating and Cooling
- Natural Gas
- Central Air
- Ceiling Fan(s)
Flooring
- Carpet
- Vinyl
Exterior Features
- Stucco
- Painted
- Wood Frame
- Roof: Tile
Utility Information
- Sewer: Sewer In & Cnctd, Private Sewer
- Energy: Solar Panels
School Information
- Elementary School: Adult
- Middle School: Adult
- High School: Adult
Parking
- Attch'D Gar Cabinets
- Garage Door Opener
- Direct Access
Stories
- 1.00000000
Living Area
- 2,015 sqft
Additional Information: West Valley | 623-977-1776
Location
Estimated Monthly Mortgage Payment
*Based on Fixed Interest Rate withe a 30 year term, principal and interest only
Listing price
Down payment
%
Interest rate
%Mortgage calculator estimates are provided by Coldwell Banker Real Estate LLC and are intended for information use only. Your payments may be higher or lower and all loans are subject to credit approval.
Disclaimer: Listing Data Copyright 2026 Arizona Regional Multiple Listing Service, Inc. All Rights reserved
Information Deemed Reliable but not Guaranteed.
ARMLS Last Updated: 9/22/26 13:38.
Information Deemed Reliable but not Guaranteed.
ARMLS Last Updated: 9/22/26 13:38.


The redesigned Pinetop floor plan has been enhanced by an updated kitchen, dining area & stylish luxury flooring. The kitchen was designed not just for cooking, but for everyday living, casual dining, and entertaining. Some of the features include roll out shelving, pantry, cabinets on both sides of the island for additional storage, staggered cabinets, quartz counters & crown molding. Adjacent to the kitchen, a comfortable breakfast nook sits in a bay surrounded by windows overlooking the patio & golf course. Positioned to overlook the dining room, the kitchen offers a sense of openness while maintaining a natural visual connection between the spaces. A large rolling glass wall has been installed to open the space between the dining room & outdoor patio.
The spacious primary bedroom can easily accommodate a king bed & has 2 walk-in closets which provide storage and organization. The large primary ensuite bathroom features a dual-sink vanity which provides ample counter & cabinet space, jetted tub, a separate walk-in shower & the private toilet room provides additional privacy.
The versatile office/hobby room features built-in cabinetry, under counter lighting, providing ample storage for office supplies, craft materials, tools, & personal items.
An inside laundry room offers a dedicated space for everyday household tasks & includes the washer/dryer & a utility sink. The garage is equipped with built-in cabinets & workbench. 2 newer HVAC systems & air purifier installed.
Solar system is provided through a lease agreement. Lease terms and obligations are subject to the applicable solar agreement.
This home is ideally located near recreational amenities, golf courses, shopping, medical facilities, and restaurants.